

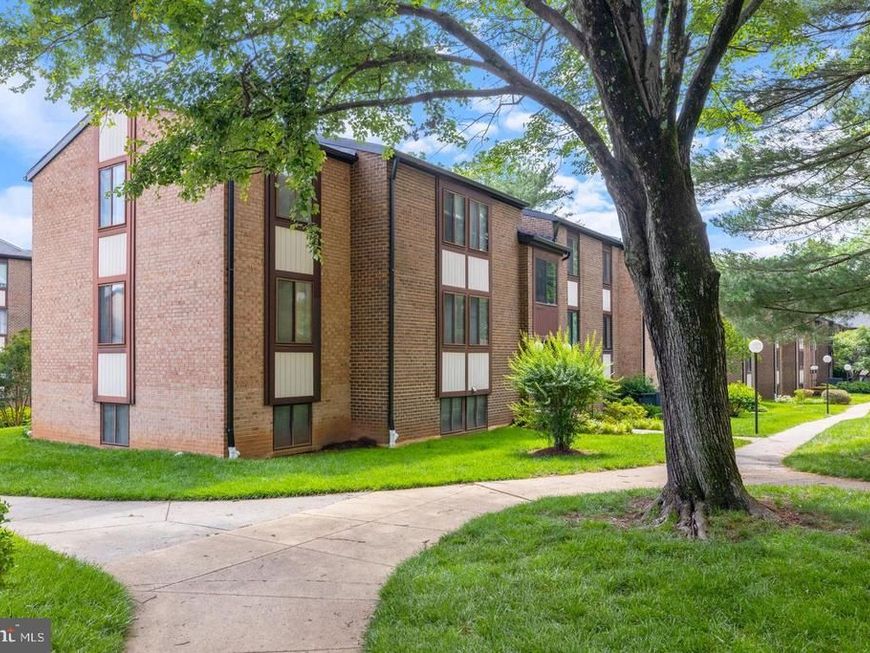


BEDS3
BATHS2 full
SQUARE FEET1,417
MLS#VAFX2333116
STATUSACTIVE
PROPERTY TYPEResidential - Condominium
SUBDIVISIONHAWTHORNE VILLAGE
SCHOOLFAIRFAX COUNTY PUBLIC SCHOOLS
Property Description
Beautiful 3 bed-2 bath condo with private balcony! Contemporary-style floor plan, large windows, and modern finishes throughout. Spacious primary suite with en-suite bath and walk-in closet. Includes permitted parking and access to community amenities. Steps from Fairfax Circle dining, shopping, and transit. Perfect for professionals or investors. Schedule your tour today! **Property being sold AS-IS; seller will make no repairs or credits.**
Property Features
Property Type: Residential - Condominium
Cooling: Central A/C
Fuel Type: Electric
Heating: Forced Air
Home Style: Contemporary
Stories: 1.0
Taxes: $3,891
Year Built: 1973
Feature Descriptions
Additional Structures: Above Grade, Below Grade
Appliances: Built-In Microwave, Dryer, Washer, Dishwasher, Disposal, Refrigerator, Icemaker, Stove
Building Name: HAWTHORNE VILLAGE CONDO
Community Amenities: Common Grounds, Picnic Area, Pool - Outdoor, Tot Lots/Playground
Condo/Coop Fee: $927.23/Monthly
Exterior: Brick, Stone
Flooring: Hardwood, Tile/Brick
Interior: Formal/Separate Dining Room, Dining Area, Kitchen - Gourmet, Primary Bath(s)
Parking Features: Rented/Permit Required, Private, Unassigned
Pet Restrictions: Cats OK, Dogs OK
Rooms: Living Room, Dining Room, Primary Bedroom, Bedroom 2,Bedroom 3,Kitchen, Foyer, Laundry, Bathroom 2,Primary Bathroom
Sewer: Public Sewer
SQFT Above Finished: 1417
SQFT Total Finished: 1417
Structure Type: Unit/Flat/Apartment
Utilities: Electric Available, Sewer Available, Water Available
Water: Public
Local Schools
High School: OAKTON
Middle School: THOREAU
Elementary School: MOSAIC
School District: FAIRFAX COUNTY PUBLIC SCHOOLS
Listed By / Shown By
Listed By
Agency Name: Stello Homes, LLC
Agency Phone: 7032158900
Shown By
Agent Name: Carole Kirchner
Agent Phone: (717) 629-8498
Agency Title: Berkshire Hathaway HomeServices Homesale Realty

 First American
Estimate Your Payment
Estimated Payment
$ 1,255.37 per month $823.24 Principal & Interest $324.25 Property Tax $107.89 Homeowner's Insurance



 Corporate Office - 215 S Centerville Rd. Lancaster, PA 17603
9731 Kings Crown Court, Unit 201 | MLS# VAFX2333116
This condo located at 9731 Kings Crown Court, Unit 201, Fairfax, VA 22031 is currently listed for sale with an asking price of $369,900. This property was built in 1973 and has 3 bedrooms and 2 full baths with 1417 sq. ft. Kings Crown Court, Unit 201 is located in the HAWTHORNE VILLAGE subdivision within the FAIRFAX COUNTY PUBLIC SCHOOLS school district. Search HAWTHORNE VILLAGE real estate on www.caroleschoicehomes.com today.