



BEDS4
BATHS2 full 2 partial
SQUARE FEET1,980
MLS#VAFX2332920
STATUSACTIVE
PROPERTY TYPEResidential - Townhouse
SUBDIVISIONMETROWEST
SCHOOLFAIRFAX COUNTY PUBLIC SCHOOLS
Property Description
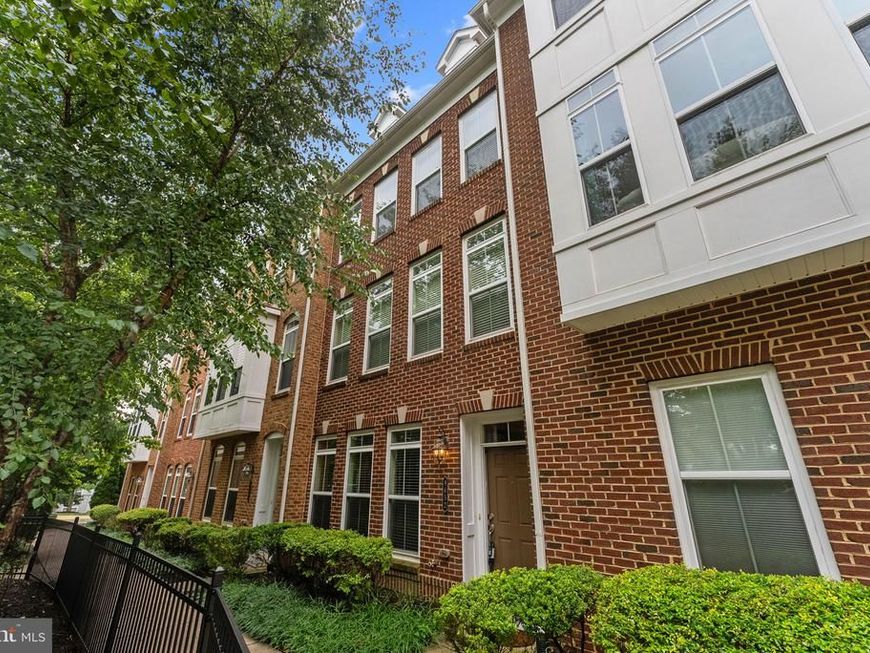
Discover the perfect blend of comfort, style, and convenience in this beautifully maintained townhome at 9652 Pullman Pl, Fairfax, VA 22031. The entry level welcomes you with a versatile office or fourth bedroom, complete with a convenient half bath, making it ideal for working from home, hosting guests, or creating a private flex space. This level also provides access to the attached two-car garage for added everyday convenience. <br> <br> Upstairs, the bright and open main living level is designed for both entertaining and daily living. Rich hardwood flooring flows throughout the spacious living and dining areas, while the updated kitchen features stainless steel appliances, generous cabinetry, and plenty of workspace for preparing meals. An additional half bath on this level adds extra convenience for guests. <br> <br> The upper level is dedicated to comfortable living, featuring a spacious primary suite with its own full bath and a walk-in closet, along with two additional well-sized bedrooms that share a second full bathroom. Plush carpeting in the bedrooms creates a warm and inviting retreat, while a brand-new roof offers added peace of mind. <br> <br> Ideally located in the heart of Fairfax, this home places you just a short walk from the Vienna/Fairfax-GMU Metro Station, making commuting into Washington, DC effortless. You'll also enjoy quick access to I-66, I-495, Route 29, and Route 50. Everyday conveniences are just minutes away with shopping, dining, and entertainment at Pan Am Shopping Center, Mosaic District, Fairfax Corner, Fair Oaks Mall, and nearby grocery stores and local restaurants. For travelers, both Ronald Reagan Washington National Airport and Washington Dulles International Airport are within approximately 20 miles, providing excellent regional and international travel access. Schedule your tour now!
Property Features
Property Type: Residential - Townhouse
Basement: English, Front Entrance, Fully Finished, Garage Access, Heated, Improved, Interior Access, Outside Entrance, Space For Rooms, Walkout Level
Basement: Yes
Cooling: Central A/C
Fuel Type: Natural Gas
Garage: 2
Heating: Forced Air
Home Style: Contemporary
Lot Size: 0.03 Acres
Roof Type: Composite, Shingle
Stories: 3.0
Taxes: $9,853
Year Built: 2013
Feature Descriptions
Additional Structures: Above Grade, Below Grade
Appliances: Built-In Microwave, Dryer, Washer, Cooktop, Dishwasher, Disposal, Icemaker, Refrigerator, Oven - Wall, Range Hood, Stainless Steel Appliances, Oven - Double, Washer - Front Loading
Community Amenities: Common Grounds
Exterior: Combination
Flooring: Carpet, Ceramic Tile, Hardwood
HOA Fee: $130.00/Monthly
Interior: Carpet, Combination Dining/Living, Combination Kitchen/Dining, Combination Kitchen/Living, Kitchen - Eat-In, Primary Bath(s), Walk-in Closet(s), Window Treatments, Kitchen - Table Space, Pantry, Recessed Lighting, Bathroom - Stall Shower, Bathroom - Walk-In Shower, Bathroom - Soaking Tub, Dining Area, Kitchen - Island, Floor Plan - Open, Wood Floors
Lot: Interior
Lot Dimensions: 0.03 Acre(S)
Number of Rooms: 4
Parking Features: Under Home Parking, Paved Driveway
Parking Notes: 2 Total Parking Spaces
Pet Restrictions: No Pet Restrictions
Rooms: Living Room, Dining Room, Primary Bedroom, Bedroom 2,Bedroom 3,Bedroom 4,Kitchen, Foyer, Laundry, Primary Bathroom, Full Bath, Half Bath
Sewer: Public Sewer
Special View Info: Street, Trees/Woods
SQFT Above Finished: 1658
SQFT Below Finished: 322
SQFT Total Finished: 1980
Structure Type: Interior Row/Townhouse
Total Garage/Parking Spaces: 2
Water: Public
Room Sizes
Primary Bathroom: 15 x 7 Level - Upper 1
Primary Bedroom: 15 x 12 Level - Upper 1
Bedroom 2: 11 x 9 Level - Upper 1
Kitchen: 18 x 16 Level - Main
Half Bath: 5 x 3 Level - Main
Living Room: 18 x 14 Level - Main
Dining Room: 15 x 19 Level - Main
Full Bath: 9 x 4 Level - Upper 1
Foyer: 9 x 7 Level - Lower 1
Half Bath: 6 x 4 Level - Lower 1
Bedroom 3: 11 x 10 Level - Upper 1
Laundry: 6 x 3 Level - Upper 1
Local Schools
High School: OAKTON
Middle School: THOREAU
Elementary School: MARSHALL ROAD
School District: FAIRFAX COUNTY PUBLIC SCHOOLS
Listed By / Shown By
Listed By
Agency Name: Samson Properties
Agency Phone: 7033788810
Shown By
Agent Name: Carole Kirchner
Agent Phone: (717) 629-8498
Agency Title: Berkshire Hathaway HomeServices Homesale Realty

 First American
Estimate Your Payment
Estimated Payment
$ 3,149.52 per month $2,058.65 Principal & Interest $821.08 Property Tax $269.79 Homeowner's Insurance



 Corporate Office - 215 S Centerville Rd. Lancaster, PA 17603
9652 Pullman Place | MLS# VAFX2332920
This townhouse located at 9652 Pullman Place , Fairfax, VA 22031 is currently listed for sale with an asking price of $925,000. This property was built in 2013 and has 4 bedrooms and 2 full and 2 partial baths with 1980 sq. ft. Pullman Place is located in the METROWEST subdivision within the FAIRFAX COUNTY PUBLIC SCHOOLS school district. Search METROWEST real estate on www.caroleschoicehomes.com today.