



BEDS4
BATHS2 full 1 partial
SQUARE FEET2,064
MLS#VAFX2332780
STATUSACTIVE
PROPERTY TYPEResidential - Single Family
SUBDIVISIONSPRINGBROOK FOREST
SCHOOLFAIRFAX COUNTY PUBLIC SCHOOLS
Property Description
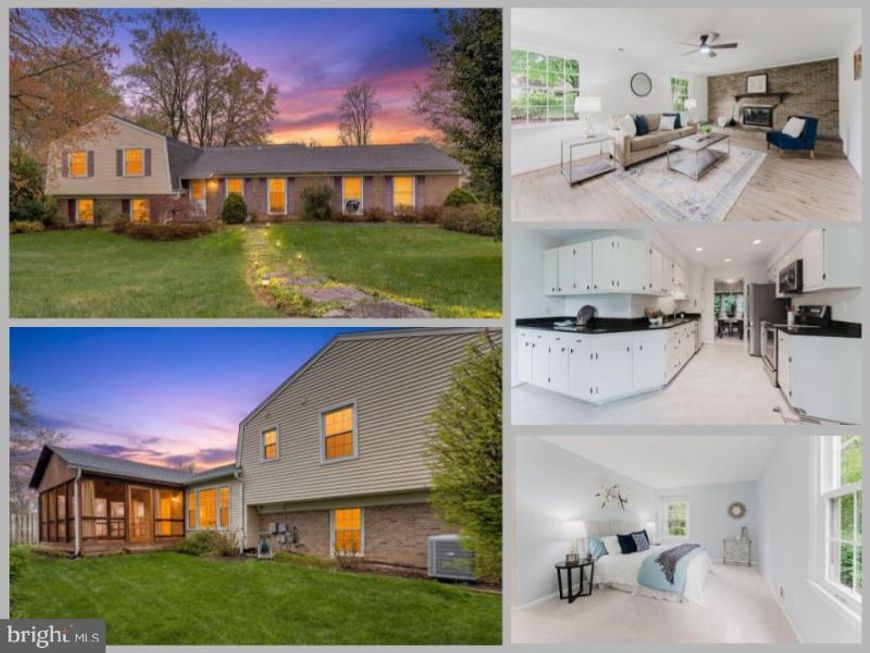
I am pleased to share the details of this beautiful property located on Shari Drive. Situated on a quiet cul-de-sac, this home features a side-loading, extra-large two-car garage with ample space for a workshop or storage, including direct access to both the backyard and the kitchen.The interior offers a spacious kitchen equipped with stainless steel appliances and extensive cabinet and counter space. The living and dining areas feature large picturesque windows and a sliding glass door that opens to a screened-in porch. The upper level includes four well-sized bedrooms, including a primary suite with an ensuite bathroom and double vanity, alongside a nicely updated hall bathroom. The lower level provides a family room and an additional den or office with a private outside entrance and a bathroom. The lowest level offers further space for storage or future expansion.Located in a charming, established neighborhood with no HOA, this residence provides excellent proximity to the Vienna Metro, VRE, and Metrobus service to the Pentagon. It also offers easy access to major Northern Virginia commuter routes, premier shopping, and dining.
Property Features
Property Type: Residential - Single Family
Basement: Interior Access, Unfinished
Basement: Yes
Cooling: Central A/C
Fireplaces: 1
Fuel Type: Natural Gas
Garage: 2
Heating: Forced Air
Home Style: Split Level
Lot Size: 0.41 Acres
Stories: 4.0
Taxes: $8,658
Year Built: 1970
Feature Descriptions
Additional Structures: Above Grade, Below Grade
Appliances: Built-In Microwave, Dryer, Washer, Disposal, Refrigerator, Stove
Exterior: Exterior Lighting, Sidewalks, Street Lights
Exterior: Brick, Vinyl Siding
Fireplace: Screen
Flooring: Luxury Vinyl Plank, Hardwood, Carpet
Interior: Ceiling Fan(s), Window Treatments
Lot: Landscaping
Lot Dimensions: 0.41 Acre(S)
Parking Features: Asphalt Driveway
Parking Notes: 9 Total Parking Spaces
Rooms: Living Room, Dining Room, Primary Bedroom, Bedroom 2,Bedroom 3,Bedroom 4,Kitchen, Family Room, Den, Basement, Foyer, Laundry, Other, Recreation Room, Utility Room, Primary Bathroom, Full Bath, Half Bath, Screened Porch
Sewer: Public Sewer
Special View Info: Garden/Lawn
SQFT Above Finished: 1472
SQFT Below Finished: 592
SQFT Total Finished: 2064
Structure Type: Detached
Total Garage/Parking Spaces: 9
Water: Public
Windows: Double Pane
Room Sizes
Primary Bedroom: 18 x 13 Level - Upper 1
Bedroom 2: 12 x 11 Level - Upper 1
Bedroom 3: 13 x 11 Level - Upper 1
Bedroom 4: 11 x 10 Level - Upper 1
Foyer: 10 x 7 Level - Main
Living Room: 20 x 12 Level - Main
Dining Room: 10 x 9 Level - Main
Kitchen: 19 x 14 Level - Main
Screened Porch: 20 x 16 Level - Main
Other: 24 x 22 Level - Main
Basement: 22 x 14 Level - Lower 2
Utility Room: 13 x 10 Level - Lower 2
Den: 13 x 11 Level - Lower 2
Family Room: 22 x 13 Level - Lower 1
Recreation Room: 18 x 17 Level - Lower 1
Laundry: 9 x 8 Level - Lower 1
Local Schools
High School: WOODSON
Middle School: FROST
Elementary School: LITTLE RUN
School District: FAIRFAX COUNTY PUBLIC SCHOOLS
Listed By / Shown By
Listed By
Agency Name: eXp Realty LLC
Agency Phone: 7034253582
Shown By
Agent Name: Carole Kirchner
Agent Phone: (717) 629-8498
Agency Title: Berkshire Hathaway HomeServices Homesale Realty

 First American
Estimate Your Payment
Estimated Payment
$ 2,797.94 per month $1,835.84 Principal & Interest $721.50 Property Tax $240.59 Homeowner's Insurance



 Corporate Office - 215 S Centerville Rd. Lancaster, PA 17603
9307 Shari Drive | MLS# VAFX2332780
This single family home located at 9307 Shari Drive, Fairfax, VA 22032 is currently listed for sale with an asking price of $824,888. This property was built in 1970 and has 4 bedrooms and 2 full and 1 partial baths with 2064 sq. ft. Shari Drive is located in the SPRINGBROOK FOREST subdivision within the FAIRFAX COUNTY PUBLIC SCHOOLS school district. Search SPRINGBROOK FOREST real estate on www.caroleschoicehomes.com today.