



BEDS3
BATHS2 full 1 partial
SQUARE FEET1,590
MLS#VAFX2332978
STATUSACTIVE
PROPERTY TYPEResidential - Townhouse
SUBDIVISIONWILLOW OAKS
SCHOOLFAIRFAX COUNTY PUBLIC SCHOOLS
Property Description
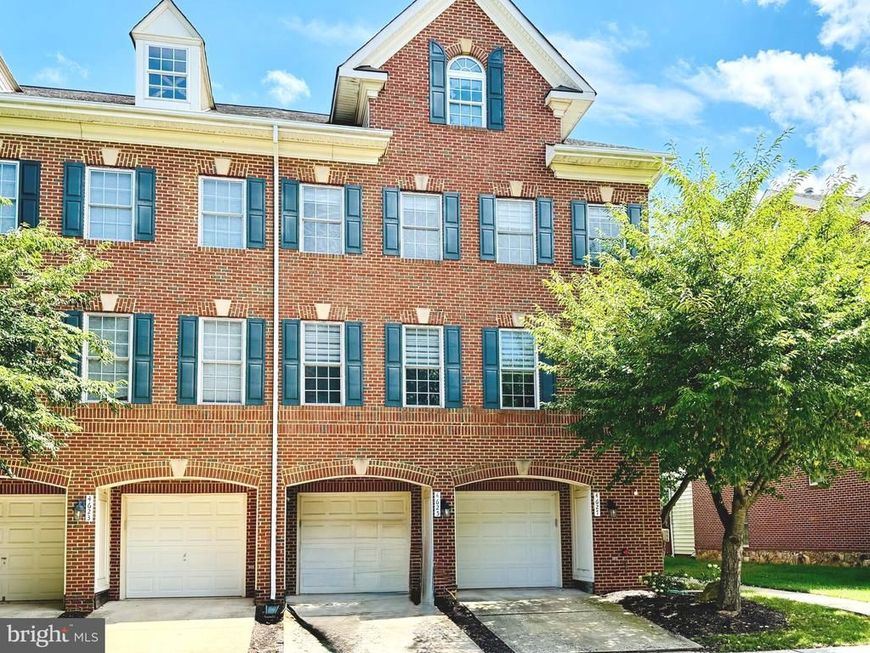
Here's the one you've been waiting for! Turnkey***3 level***3 bedroom***2.5 bath***1 car garage***End unit in Willow Oaks! UPDATED and ready to go! No carpet here....Luxurious LVP flooring on all 3 levels, hardwood stairs, and tiled bathrooms! Wide open floor plan and lots of natural light highlight the gourmet kitchen w/ new stainless steel appliances, granite counters, updated backsplash and more! Stacked front loading washer/dryer on the main level. Upper level showcases 3 large bedrooms and 2 full bathrooms, including a primary suite w/ walk-in closet and luxury bath with soaking tub, dual sinks and a separate shower! High-end window treatments throughout! Convenient location with easy access to I66, FFX Co Pkwy, Dulles Toll Rd & Airport, Walk to Target, Walmart, Chick-Fil-A, Chipotle, Starbucks, and Fair Lakes Shopping Center!
Property Features
Property Type: Residential - Townhouse
Cooling: Central A/C
Fuel Type: Natural Gas
Garage: 1
Heating: Forced Air
Home Style: Colonial
Stories: 3.0
Taxes: $5,936
Year Built: 2005
Feature Descriptions
Additional Structures: Above Grade, Below Grade
Appliances: Built-In Microwave, Dishwasher, Disposal, Dryer - Front Loading, Icemaker, Oven/Range - Gas, Refrigerator, Stainless Steel Appliances, Washer - Front Loading
Community Amenities: Tot Lots/Playground
Condo/Coop Fee: $998.00/Quarterly
Exterior: Concrete
Flooring: Laminate Plank, Hardwood, Ceramic Tile
HOA Fee: $470.00/Quarterly
Parking Notes: 1 Total Parking Spaces
Pet Restrictions: Cats OK, Dogs OK
Rooms: Living Room, Kitchen, Half Bath
Sewer: Public Sewer
SQFT Above Finished: 1590
SQFT Total Finished: 1590
Structure Type: End of Row/Townhouse
Total Garage/Parking Spaces: 1
Water: Public
Local Schools
School District: FAIRFAX COUNTY PUBLIC SCHOOLS
Listed By / Shown By
Listed By
Agency Name: Take 2 Real Estate LLC
Agency Phone: 7036265607
Shown By
Agent Name: Carole Kirchner
Agent Phone: (717) 629-8498
Agency Title: Berkshire Hathaway HomeServices Homesale Realty

 First American
Estimate Your Payment
Estimated Payment
$ 1,879.14 per month $1,224.06 Principal & Interest $494.67 Property Tax $160.42 Homeowner's Insurance



 Corporate Office - 215 S Centerville Rd. Lancaster, PA 17603
4627 Hummingbird Lane , Unit 115 | MLS# VAFX2332978
This townhouse located at 4627 Hummingbird Lane , Unit 115, Fairfax, VA 22033 is currently listed for sale with an asking price of $550,000. This property was built in 2005 and has 3 bedrooms and 2 full and 1 partial baths with 1590 sq. ft. Hummingbird Lane , Unit 115 is located in the WILLOW OAKS subdivision within the FAIRFAX COUNTY PUBLIC SCHOOLS school district. Search WILLOW OAKS real estate on www.caroleschoicehomes.com today.