



BEDS1
BATHS1 full
SQUARE FEET744
MLS#VAFX2332826
STATUSACTIVE
PROPERTY TYPEResidential - Condominium
SUBDIVISIONFAIRFAX RIDGE CONDOS
SCHOOLFAIRFAX COUNTY PUBLIC SCHOOLS
Property Description
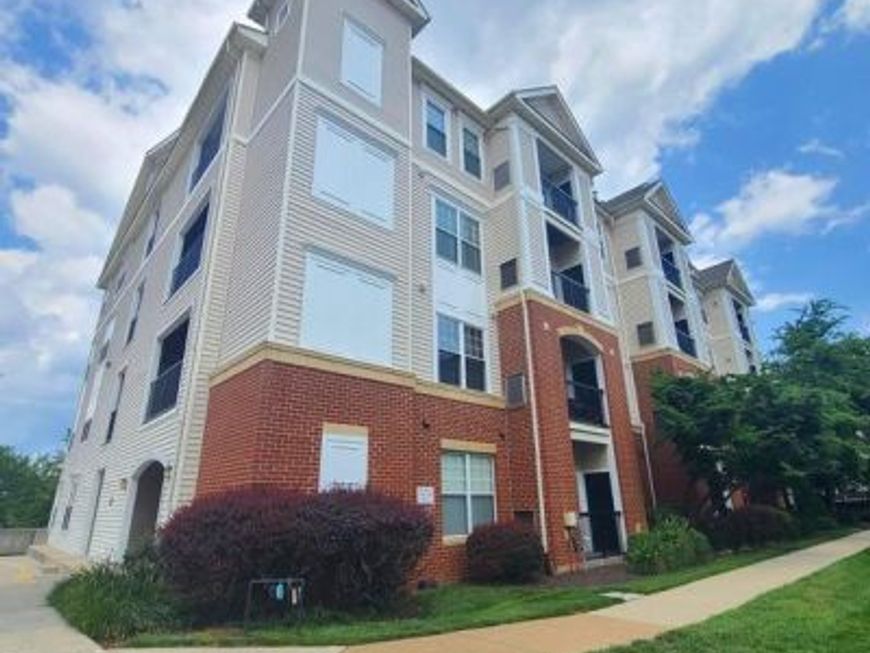
Rare find: condo unit in the gated community with elevator and a low monthly condo fee. Conveniently located just off Route 66 at Route 50/ Pender Road. Surrounded by great grocery stores (H-Mart, Great Wall, Wegmans, Walmart Superstore...), shopping, and restaurants. Easy access to downtown Fairfax City, Fair Oaks Mall, and Vienna Metro. 1 bedroom with tech room or study area with built-in shelves with cutouts for cables and bright lighting, perfect for your home office area between the kitchen and laundry closet. Hardwood floor throughout the kitchen and living area. New HVAC system for your peace of mind. Park your car in the underground parking garage and take the elevator to your floor unit. Fairfax Ridge offers fantastic community amenities, including a pool, fitness center, clubhouse, playgrounds, gated access, and beautifully maintained common grounds.
Property Features
Property Type: Residential - Condominium
Cooling: Central A/C, Ceiling Fan(s)
Fireplaces: 1
Fuel Type: Natural Gas
Garage: 1
Heating: Forced Air
Home Style: Unit/Flat
Roof Type: Asphalt
Stories: 1.0
Taxes: $3,658
Year Built: 2003
Feature Descriptions
Accessibility: 32"+ wide Doors
Additional Structures: Above Grade, Below Grade
Appliances: Dishwasher, Disposal, Dryer, Oven/Range - Gas, Refrigerator, Stainless Steel Appliances, Washer, Water Heater
Building Name: FAIRFAX RIDGE CO
Community Amenities: Community Center, Exercise Room, Fitness Center, Game Room, Party Room, Meeting Room
Condo/Coop Fee: $283.14/Monthly
Exterior: Combination
Fireplace: Mantel(s), Gas/Propane, Marble
Flooring: Carpet, Laminated
Interior: Combination Dining/Living, Crown Moldings, Window Treatments, Recessed Lighting
Parking Features: Assigned, Secure Parking, Unassigned
Parking Notes: 1 Total Parking Spaces
Pet Restrictions: Number Limit
Rooms: Living Room, Dining Room, Kitchen, Foyer, Bedroom 1,Full Bath
Sewer: Public Sewer
SQFT Above Finished: 744
SQFT Total Finished: 744
Structure Type: Unit/Flat/Apartment
Total Garage/Parking Spaces: 1
Water: Public
Windows: Sliding
Room Sizes
Foyer: 9 x 4 Level - Main
Dining Room: 12 x 8 Level - Main
Living Room: 13 x 12 Level - Main
Kitchen: 9 x 8 Level - Main
Local Schools
High School: OAKTON
Middle School: FRANKLIN
Elementary School: WAPLES MILL
School District: FAIRFAX COUNTY PUBLIC SCHOOLS
Listed By / Shown By
Listed By
Agency Name: USA One Realty Corporation
Agency Phone: 7032378818
Shown By
Agent Name: Carole Kirchner
Agent Phone: (717) 629-8498
Agency Title: Berkshire Hathaway HomeServices Homesale Realty

 First American
Estimate Your Payment
Estimated Payment
$ 1,110.10 per month $711.96 Principal & Interest $304.83 Property Tax $93.30 Homeowner's Insurance



 Corporate Office - 215 S Centerville Rd. Lancaster, PA 17603
11326 Aristotle Drive, Unit 4-303 | MLS# VAFX2332826
This condo located at 11326 Aristotle Drive, Unit 4-303, Fairfax, VA 22030 is currently listed for sale with an asking price of $319,900. This property was built in 2003 and has 1 bedrooms and 1 full baths with 744 sq. ft. Aristotle Drive, Unit 4-303 is located in the FAIRFAX RIDGE CONDOS subdivision within the FAIRFAX COUNTY PUBLIC SCHOOLS school district. Search FAIRFAX RIDGE CONDOS real estate on www.caroleschoicehomes.com today.