



BEDS2
BATHS1 full
SQUARE FEET1,056
MLS#VAFC2008860
STATUSACTIVE
PROPERTY TYPEResidential - Condominium
SUBDIVISIONFAIRFAX WEST
SCHOOLFAIRFAX COUNTY PUBLIC SCHOOLS
Property Description
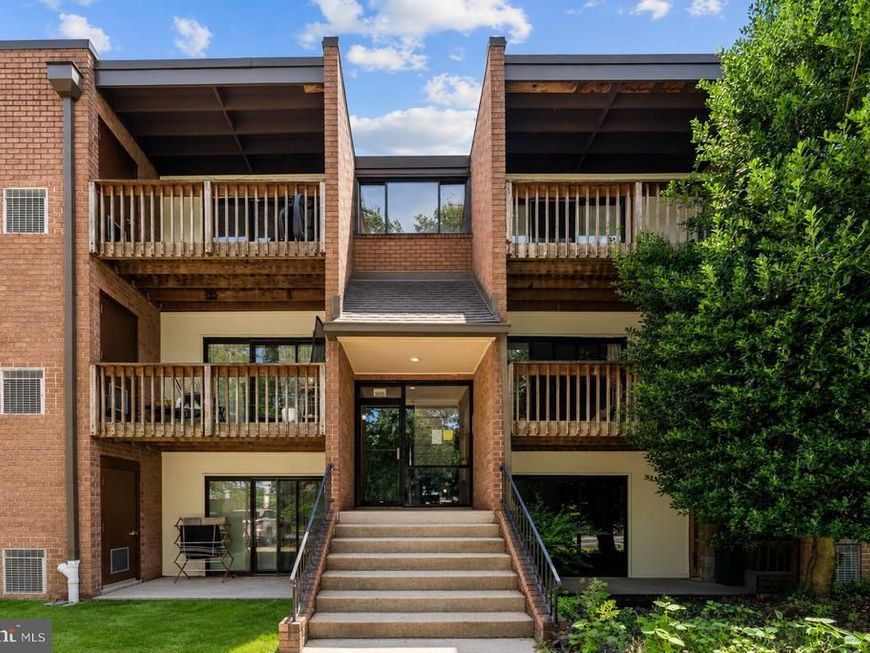
Discover the perfect blend of space, flexibility, and location in this well-appointed 2-bedroom, 1-bath condo offering 1,056 square feet of thoughtfully designed living space in the desirable Fairfax West community. The bright, open-concept living and dining area creates an inviting setting for everyday living and entertaining, while the spacious kitchen offers ample cabinetry and workspace for meal preparation and storage. A versatile bonus flex space provides endless possibilities as a home office, fitness studio, reading nook, playroom, or creative space tailored to your needs. Both generously sized bedrooms provide comfortable retreats and share a well-appointed full bath. Step outside to your private balcony overlooking the peaceful courtyard—a quiet retreat for your morning coffee or unwinding at the end of the day. With its spacious layout, abundant natural light, and adaptable floor plan, this home provides the perfect opportunity to personalize the space and make it truly your own. <br><br> Ideally located in the heart of Fairfax, you'll be just minutes from Fair Oaks Mall, Fairfax Corner, Mosaic District, and Historic Downtown Fairfax, with an abundance of shopping, dining, entertainment, and everyday conveniences nearby. Just a 3-minute walk to the free George Mason University (GMU) shuttle stop, this home offers an added layer of everyday convenience and connectivity. Whether you're meeting friends for dinner, running errands, or enjoying local attractions, everything you need is within easy reach. <br><br> Commuters will appreciate the easy access to I-66, Route 50, Route 29, Route 123, and the Vienna/Fairfax–GMU Metro Station, making travel throughout Northern Virginia and into Washington, D.C. effortless. Whether you're a first-time homebuyer, downsizing, or searching for an investment opportunity, this move-in-ready condo offers the space, location, and flexibility to make it your own. Don't miss your opportunity to own in one of Fairfax's most convenient locations—schedule your private tour today and see the possibilities for yourself!
Property Features
Property Type: Residential - Condominium
Cooling: Central A/C
Fuel Type: Natural Gas
Heating: Forced Air
Home Style: Contemporary
Roof Type: Composite
Stories: 1.0
Taxes: $2,609
Year Built: 1964
Feature Descriptions
Additional Structures: Above Grade, Below Grade
Appliances: Dryer, Washer, Dishwasher, Disposal, Refrigerator, Oven/Range - Gas, Stainless Steel Appliances, Range Hood
Building Name: FAIRFAX WEST
Community Amenities: Extra Storage, Laundry Facilities, Common Grounds, Tot Lots/Playground
Condo/Coop Fee: $861.00/Monthly
Exterior: Street Lights, Sidewalks
Exterior: Brick, Frame, Vinyl Siding
Flooring: Carpet, Ceramic Tile
Interior: Bathroom - Tub Shower, Carpet, Ceiling Fan(s), Dining Area, Crown Moldings, Pantry, Walk-in Closet(s), Window Treatments, Combination Dining/Living, Floor Plan - Open, Upgraded Countertops
Lot: Landscaping, Level
Parking Features: Assigned
Pet Restrictions: Case by Case Basis
Rooms: Living Room, Dining Room, Primary Bedroom, Bedroom 2,Kitchen, Foyer, Bonus Room, Full Bath
Sewer: Public Sewer
Special View Info: Street, Trees/Woods
SQFT Above Finished: 1056
SQFT Total Finished: 1056
Structure Type: Unit/Flat/Apartment
Units: 1
Water: Public
Windows: Sliding, Double Pane
Local Schools
High School: FAIRFAX
Middle School: KATHERINE JOHNSON
Elementary School: PROVIDENCE
School District: FAIRFAX COUNTY PUBLIC SCHOOLS
Listed By / Shown By
Listed By
Agency Name: Samson Properties
Agency Phone: 7033788810
Shown By
Agent Name: Carole Kirchner
Agent Phone: (717) 629-8498
Agency Title: Berkshire Hathaway HomeServices Homesale Realty

 First American
Estimate Your Payment
Estimated Payment
$ 846.72 per month $556.39 Principal & Interest $217.42 Property Tax $72.92 Homeowner's Insurance



 Corporate Office - 215 S Centerville Rd. Lancaster, PA 17603
10725 W West Drive , Unit 203 | MLS# VAFC2008860
This condo located at 10725 W West Drive , Unit 203, Fairfax, VA 22030 is currently listed for sale with an asking price of $250,000. This property was built in 1964 and has 2 bedrooms and 1 full baths with 1056 sq. ft. W West Drive , Unit 203 is located in the FAIRFAX WEST subdivision within the FAIRFAX COUNTY PUBLIC SCHOOLS school district. Search FAIRFAX WEST real estate on www.caroleschoicehomes.com today.